<-- style PDP --> 46 Queen Street, Halton Hills - Detached for sale for $849,900
  • leased
  • terminated

46 Queen Street

Halton Hills, Ontario, L7G 2E6 - Georgetown

$849,900

  • Neighbourhood

    Georgetown

  • Major Intersection

    Guelph St/Queen St

  • Listed Since: 619 day(s)

  • Last update: 562 day(s) ago

Overview

  • Property Type

    Detached, 2-Storey

  • Bedrooms

    2 + 1

  • Bathrooms

    2

  • Basement

    Finished + Full

  • Kitchen

    1 + 1

  • Total Parking

    2 (1 Detached Garage)

  • Lot Size

    66x66 (Feet)

  • Taxes

    $3,515.98 (2024)

  • Type

    Freehold

Property Description

Property description for 46 Queen Street, Halton Hills

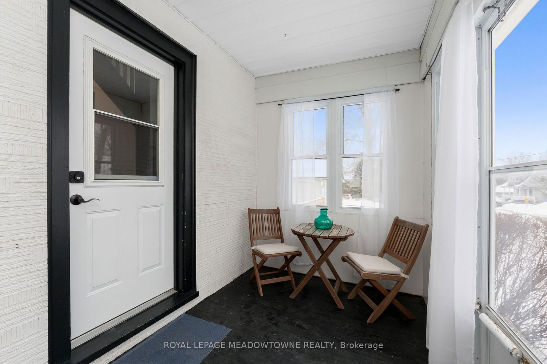
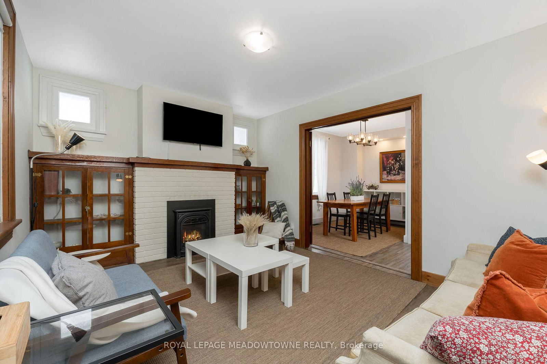
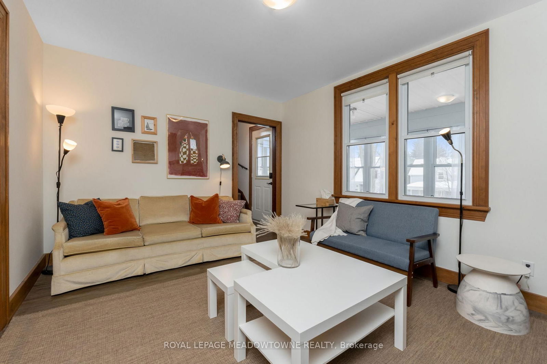
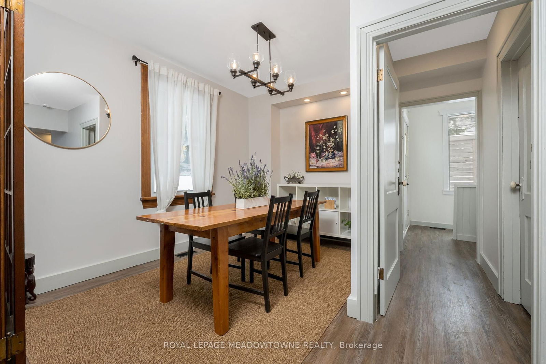
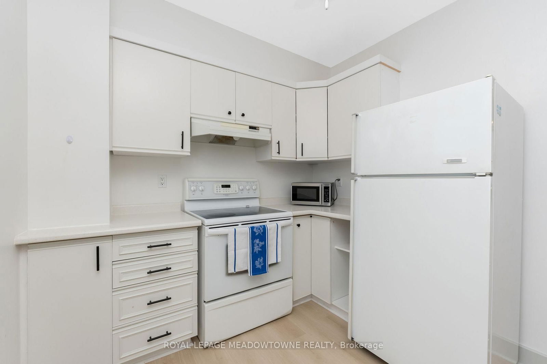
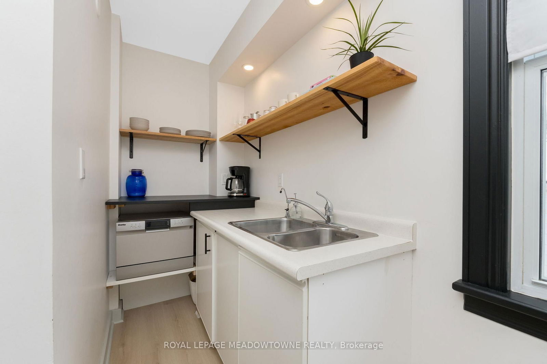
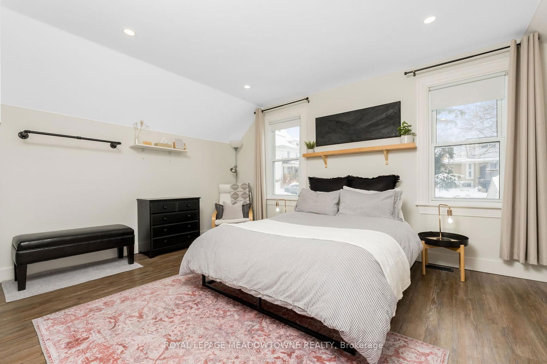
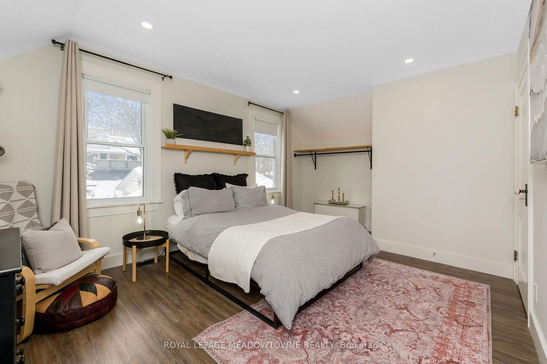
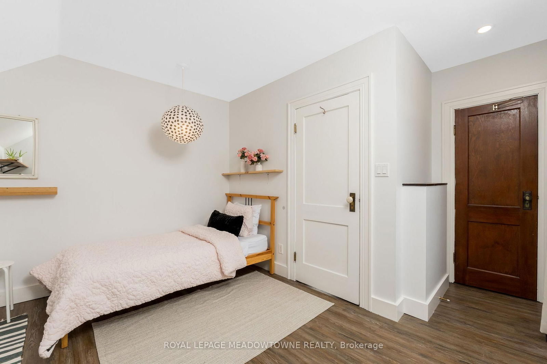
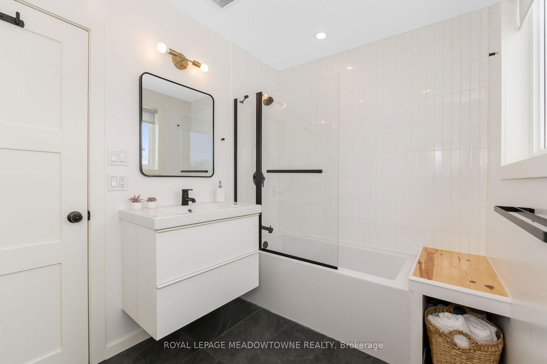
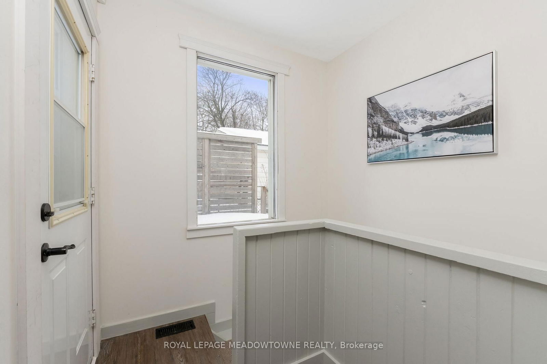
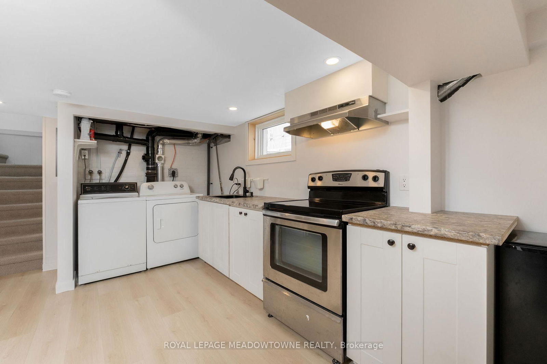
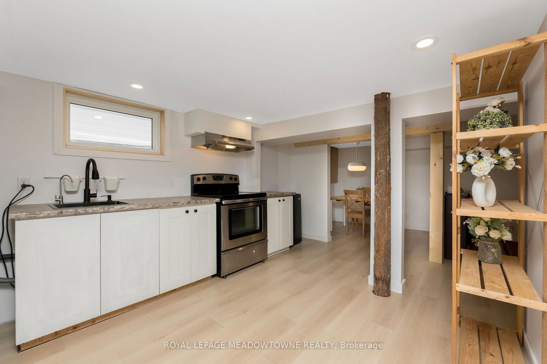
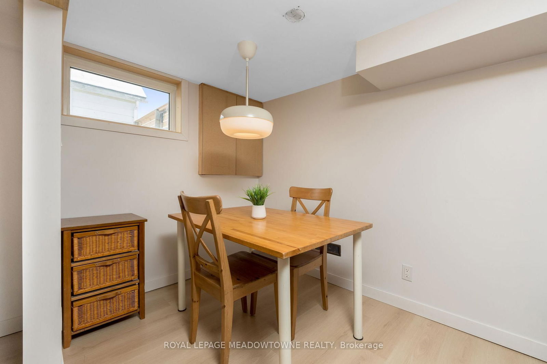
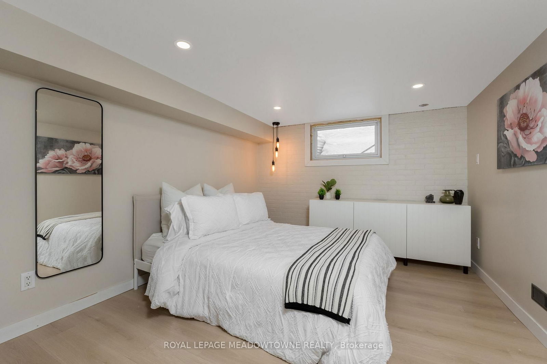
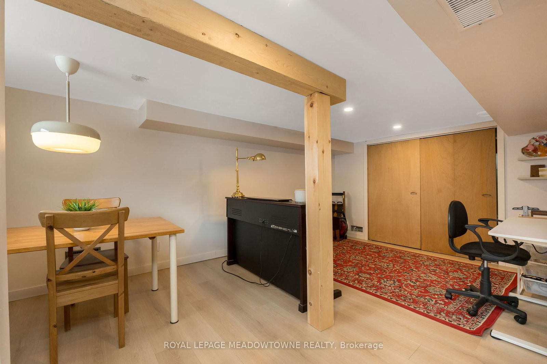
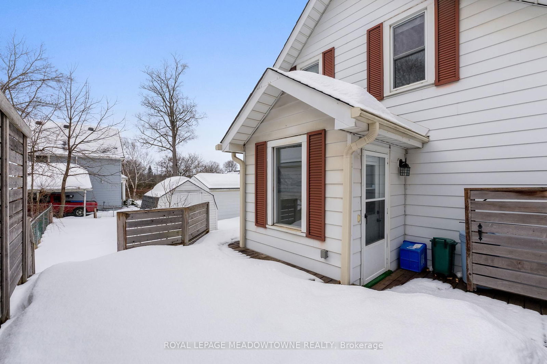
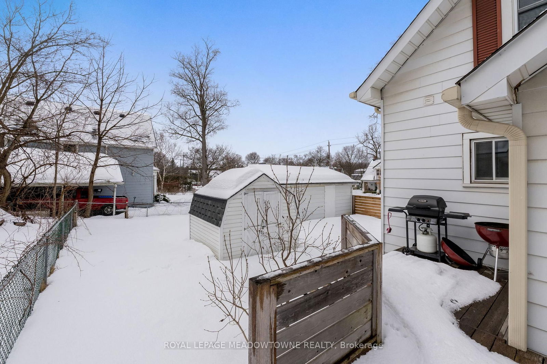
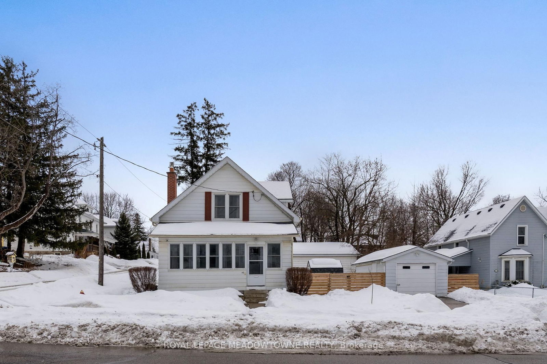
This beautifully updated 2+1 bedroom, 2-bathroom home blends original charm with modern updates - featuring a finished basement with a separate entranceperfect for an in-law suite or a rental opportunity. Conveniently located a short walk from historic downtown, restaurants, parks, and the GO Station, this home offers both character and convenience.Step into the enclosed porch, a delightful 3-season sunroom, and be welcomed by new flooring throughout the main level. The living room features a gas fireplace framed by wooden built-ins, while the original French doors open into the dining room. The main floor also includes a full 4-piece bathroom, conveniently located at the top of the basement stairs, also easily accessible from the in-law suite. A door separates this bathroom and basement entrance from the rest of the main living area for added privacy.Upstairs, youll find two bright and spacious bedrooms, both with newer flooring. The primary bedroom has been upgraded with sleek pot lights and a built-in closet. A stunning 4-piece bathroom was recently installed upstairs and features ceramic tiles, soaker tub, a large window and glass shower door. The fully finished basement holds a second kitchen, laundry room, rec room and third bedroom with above-grade window, a massive walk-in closet and pot lights throughout. Additional updates include stylish light fixtures, built-in blinds in key rooms, and modernized systems. The furnace and A/C are owned, the hot water tank is rented ($40/month), and there is a Bell Security system which can be assumed by the Buyer. Outside, enjoy a private, fully fenced backyard with a spacious deck and a detached single-car garage. Move-in-ready, this home has vintage character and modern comforts in all the right places!

Listed by ROYAL LEPAGE MEADOWTOWNE REALTY

  • MLS #

    W11996282

  • Sq. Ft

    700-1100

  • Sq. Ft. Source

    MLS

  • Lot Irregularities

    n/a

  • Year Built

    51-99

  • Pool

    None

  • Drive

    n/a

  • Garage

    Detached, 1 spaces

  • Total Parking

    2

  • Family Room

    N

  • Den

    N

  • Exterior

    Alum Siding

  • Fireplace

    Y

  • Roof

    Asphalt Shingle

  • Foundation

    Concrete Block

  • Elevator

    n/a

  • Water View

    n/a

  • Laundry Level

    Lower

  • Heat

    Forced Air

  • A/C

    Central Air

  • Water

    Municipal

  • Water Supply

    n/a

  • Sewers

    Sewers

  • Central Vac

    N

  • Sunroom

    2.03 x 6.5 ft Main level

    Enclosed, Large Window

  • Living

    4.36 x 3.37 ft Main level

    Vinyl Floor, B/I Bookcase, Gas Fireplace

  • Dining

    3.56 x 2.37 ft Main level

    Vinyl Floor, Window, French Doors

  • Kitchen

    2.57 x 4.3 ft Main level

    Vinyl Floor, Window

  • Primary

    3.42 x 4.61 ft 2nd level

    Window, B/I Closet, Vinyl Floor

  • 2nd Br

    2.76 x 3.53 ft 2nd level

    Vinyl Floor, Closet, Window

  • Kitchen

    5.7 x 2.85 ft Bsmt level

    Eat-In Kitchen, Pot Lights, Window

  • Rec

    2.5 x 3.4 ft Bsmt level

    Laminate, Pot Lights

  • 3rd Br

    3.62 x 3.0 ft Bsmt level

    Laminate, Window, Closet

Thinking of Selling?

Find Out Your Home’s Value in Today’s Market!

No Email or Signup is required to view your home estimate.

estimate your home value

Contact Manoj Kukreja

Sales Representative,
Century 21 People’s Choice Realty Inc.,
Brokerage
(647) 576 - 2100

Manoj profile avatar

Property History

Property history for 46 Queen Street, Halton Hills

This property has been sold 1 time before. Create your free account to explore sold prices, detailed property history, and more insider data.

Sign In / Register

Estimated price

Date
Price
Change
2025-03-03
$868,179
---

Inventory Graph

10 9 8 7 6 5 4 3 2 1 0 4 Months of inventory SELLER'S Market BALANCED Market BUYER'S Market

Mortgage Calculator

This data is for informational purposes only.

Mortgage Payment per month

Principal Amount

Interest

Total Payable

Amortization

Amortization

Closing Cost Calculator

This data is for informational purposes only.

Closing Cost Total for this property

Total Cash flow for purchasing this property

Down Payment(%)*
Additional information

Provincial Land Transfer Tax

Ontario Land Transfer Tax Rebate

Toronto Land Transfer Tax

Toronto Land Transfer Tax Rebate

PST on CMHC Insurance Premium

Lawyer Fees

$2,825

Government Registration Fee's

$164

Title Insurance

Closing Cost Total

Total Cash flow for purchasing this property

Provincial Land Transfer Tax

Ontario Land Transfer Tax Rebate

Toronto Land Transfer Tax

Toronto Land Transfer Tax Rebate

PST on CMHC Insurance Premium

Lawyer Fees

$2,825

Government Registarion Fee's

$164

Title Insurance

Down Payment(%)*

* A down payment of less than 20% is permitted only for first-time home buyers purchasing their principal residence. The minimum down payment required is 5% for the portion of the purchase price up to $500,000, and 10% for the portion between $500,000 and $1,500,000. For properties priced over $1,500,000, a minimum down payment of 20% is required.

Thinking of Selling?

Find Out Your Home’s Value in Today’s Market!

No Email or Signup is required to view your home estimate.

estimate your home value

Contact Manoj Kukreja

Sales Representative, Century 21 People’s Choice Realty Inc., Brokerage
(647) 576 - 2100

Manoj profile avatar

Recent Sold Listings in Georgetown, Halton Hills

Popular Cities